A central heating system uses heated water circulating through a closed loop to deliver comfortable space heating across the property. The boiler or central heat source sends hot water through properly sized pipes to the heating emitters, then the water returns to be reheated and circulated again.
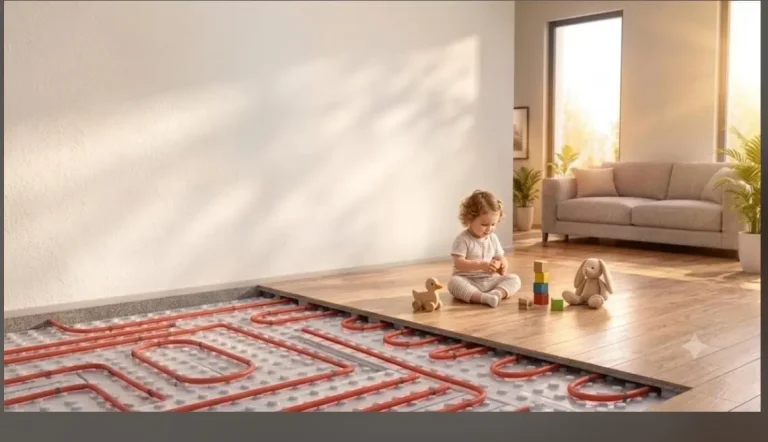
Ultra Heat can design systems around wall-mounted radiators, underfloor heating or a project-specific combination of both. Radiators offer a familiar solution with relatively fast response, while underfloor heating distributes heat across the floor surface and keeps the main heating elements out of sight. The best choice depends on the building layout, floor build-up, finishes and how each space will be used.
Correct sizing starts with the actual heat loss of the building. Room area, ceiling height, insulation, glazing, orientation and the required indoor temperature all affect boiler capacity, water flow, circuit lengths and pump selection. Zoning and thermostatic control can then be used to manage different areas according to occupancy and comfort requirements.
Ultra Heat supports residential and project applications from system design through installation and after-sales service. The final hydraulic arrangement is selected to match the property, the available fuel and the required level of control rather than relying on a one-size-fits-all package.