End of Summer Offers Up to 20% OFF on Ultra Heat Systems
Low-temperature hydronic heating that distributes comfortable warmth evenly from the floor.

Underfloor Heating System

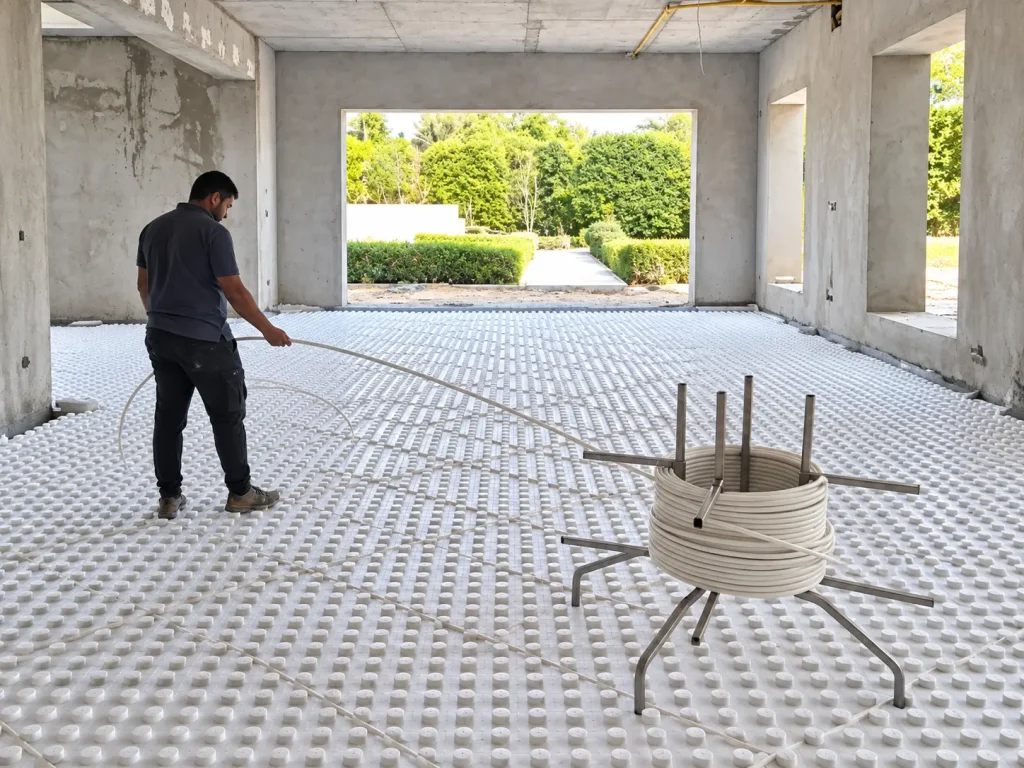
Hydronic underfloor heating circulates warm water through pipe loops beneath the floor to deliver even, low-temperature comfort without visible radiators.
01
Even radiant comfort
Heat is released across a broad floor area, helping reduce hot and cold spots within the room.
02
Hidden heating system
The pipework sits below the finished floor, leaving walls free from visible radiators.
03
Room-by-room zoning
Manifolds, actuators and thermostats can divide the property into independently controlled heating zones.
04
Designed to the heat load
Pipe spacing, loop lengths and operating temperature are selected from the actual room heating demand.
About This Service

How Hydronic Underfloor Heating Works

Hydronic underfloor heating distributes warmth through a network of water pipes installed beneath the finished floor. Warm water from the central heating source circulates through separate loops, turning a large floor area into a gentle radiant surface.

The system should be designed from the room-by-room heat load, available floor build-up, insulation level and floor finish. Loop length, pipe spacing, manifold configuration and water temperature are then selected to provide balanced output across the property.

Ultra Heat can integrate the underfloor circuits with a central boiler, pumps, manifolds, controls and zoning. Correct commissioning is important so every loop receives the required flow and each area can be controlled without overheating the floor.


Key Highlights
✓

Warm water circulates through closed pipe loops installed beneath the finished floor.

✓

Each room or zone is sized according to heat loss, floor construction and desired indoor temperature.

✓

Manifolds distribute and balance water flow between individual underfloor circuits.

✓

Controls can manage different zones independently while protecting suitable floor temperatures.

i

Plan the floor build-up early

Underfloor heating affects insulation, screed depth and finished floor levels. In renovation projects, available floor height and existing construction should be checked before the system layout is finalized.

Get Your Free Quote

Tell us how we can help. Our team will review your request and contact you as soon as possible.

No obligation. Your information is used only to contact you about your request.

Key Features

Why choose hydronic underfloor heating for a central heating project?

01

Uniform room temperature

A large radiant surface helps distribute heat more evenly than relying on a single localized heat emitter.
02

More usable wall space

Because the heating circuit is below the floor, furniture layouts are not constrained by wall-mounted radiators.
03

Low-temperature operation

Underfloor circuits normally use lower water temperatures than many radiator systems when properly designed.
04

Flexible zoning

Separate loops and controls make it practical to manage bedrooms, living areas or floors as different zones.
05

Compatible with central controls

The system can form part of a wider hydronic installation with pumps, valves, thermostats and a central heat source.
Related Solutions

Related Central Heating Solutions

Compare underfloor heating with the other hydronic heating options available for the same central system and project requirements.
Frequently Asked Questions

Key Questions Before Starting the Project

Common questions before choosing a hydronic underfloor heating system.

Is underfloor heating suitable for every floor finish?

Many common finishes can work with hydronic underfloor heating, but each material has different thermal resistance and temperature limits. The final finish should be considered during design.

Can each room have its own thermostat?

Yes. Separate manifold loops, actuators and room controls can be used to create independent heating zones where the project requires them.

Can underfloor heating be installed in an existing property?

It can be possible, but renovation projects need a review of available floor height, insulation, screed construction and access for manifolds and pipe routes.

How is the required pipe spacing determined?

Spacing is selected from the calculated room heat load, design water temperature, floor construction and target heat output rather than using one spacing for every room.

Does the system need balancing and commissioning?

Yes. Loop flow rates, pumps, controls and temperatures should be checked during commissioning so the installed system operates as designed.

Help Choosing the Right System

Ready to choose the right system for your property?

Send your project details, and our team will review your requirements.
Ultra Heat
The company history market with continued technological research by an aim to furnish with warmth , create innovative solution that respond to requirements for best performance and appearance at the time.

Services

Follow us